Saturday, July 9, 2016

WAREHOUSE and RESIDENCE - DUO in ONE Architect's Composition


The Design and Construction Project done by RCLA MARU ARCHITECTS CO. 
in Calapan  City , Oriental Mindoro , Philippines


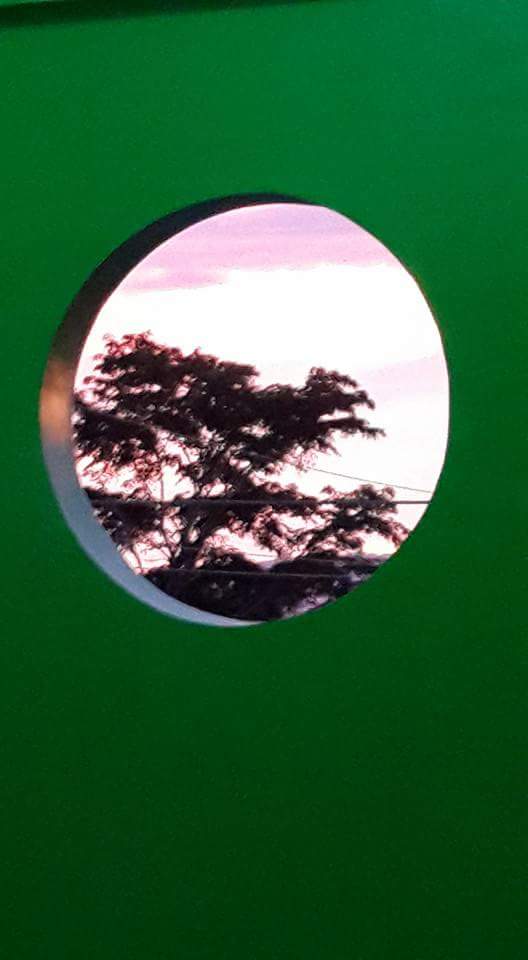
It was a RESIDENTIAL and WAREHOUSE very much custom-designed to fit a unique concept . It is a reflective of a company's concern for a Green Environment. The Residential shows planters on horizontal ledges screening the vision with "green" while incorporating natural light and fresh air to the interior. It is a truly a fine dining experience in a home away from home for the employees and owner of the company. I was fascinated with that  " round " opening on the wall of that dining area, later i know when i peep on it,
 it is like a telescopecatching sunset views on the Mindoro afternoon sky. 
The owner said - it shows the Logo of the company.

It was not just an ordinary Residence, it was a condo-type living offered by the rooms designed with its own Toilet and Bath and Kitchenette to accommodate independent living for SCPA employee group excursions or team building since the Mindoro Branch of SCPA is in a tourist destination. It may serve as a vacation accommodation for the company’s employees from Metro Manila.


A good space for Laundry and  Drying ledge were provided on the second floor while an easy-to-maintain garden at the ground floor offers a nice sitting area. 


The bedroom windows has mini-balcony ledges extended provided with tubular barriers that accents the facade while a door-window opening was done with a sliding glass in 
aluminum frame exposing the wide vision of the area. Truly, when you are inside the residence, you will not feel there is a Warehouse adjacent to it.


The big warehouse painted with off-white and green looks like not a warehouse in its industrial/commercial category. It was designed to harmonize with the residential. The warehouse was provided with soft and lightweight sliding door that looks sturdy and heavy yet it is light and strong. 


 Where in a warehouse interior you can see uniformity of baseboard painted walls and ambience in the office which is located inside the warehouse. Such office is provided with Pantry area and a hotel standard Comfort Room.

the concept of Concrete Ventilation Blocks with Glass Blocks function as air and light ventilations. Its transparency is magical when seen from inside the warehouse.


The whole compound is laced with beautifully designed fence with lightings on every post that creates a brightly lighted spot of this " jewel "in the  Village. 


The previously, swampy area in that corner of Sta. Maria and Pachoca Village, Calapan City is now a Residential/Commercial Area done in a nice concept  embracing its Green Design and  Social Responsibility to the Community and the Industry as a whole.


Friday, November 6, 2015

A Lady Architect with RCLA MARU ARCHITECTS CO.

RCLA MARU ARCHITECTS CO. 
is a SEC-Registered General Partnership Architectural Professional Consultancy Services and Construction Company.

It had gone thru a transition from the previous Evangelista -Lamasan and Associates in the year 1997 and with the RC LAMASAN AND ASSOCIATES as an Architectural Firm established in 2002 with the Mission to cater to Clients requiring Design-Build Services. 
It had also worked in partnership with MARU BUILDERS, a Construction Firm since the year 2008. Finally, in February 2015, it was mandated by the Philippine Securities and Exchange Commission (SEC) to engage in Architectural Professional Consultancy Services and as amended later, to engage in Construction Business as follows: 

To carry on and conduct a general construction business including  the construction, enlarging, remodeling, developing operation and maintenance or otherwise engaging other work upon, buildings, roads, highways, sidewalks, airfield, bridges, piers, dams, public markets, irrigation systems, waterworks, railroads, railway structures, manufacturing plants or other public improvements. 

Also to engage in iron, steel, wood, bricks,concrete, stone, cement, masonry and earth construction. 

To manufacture and / or furnish the building material, equipment and supplies connected herewith. 

WELCOME TO OUR BUSINESS OFFICE, GALLERY AND DESIGN STUDIO


ARCH MA. ELENA EVANGELISTA-LAMASAN
 one of the Managing Partners of RCLA MARU ARCHITECTS CO. 
The company is looking forward to facing greater challenges this Asian Integration 
and to achieving the highest standards of Professional Service to the Industry


Office Address: 
Unit 102 FEMII Building, A. Soriano Jr. St.
Intramuros,  Manila,   1002  Philippines

The LIGHT OF GRACE AND HAPPINESS
This paper lamp had been significant to our Private Practice as Architects and to our Business.
It became a part of our Office Reception Area and we bring it wherever we transfer office location. 

During times of tightening our belts, it stays in our home for sometime. Its a 3-Cycle rolling-up HIGH.
 It is the LIGHT TO OUR JOURNEY

The Reception Area is done  with SEACAST wooden "baol"  which means WEALTH
guarded with a Lizard Body  on top  signifying persistence.
An Array of Handwritten and Manual drafted Perspective presentations of our Architects
of the late 1980"s and the 1990"s  welcomes the visitors.

Corporate Statement

...."We are FILIPINO ARCHITECTS
We are PROUD  of our CULTURE and BELIEVES in OUR ARTISTIC STATE OF MIND
We are Visionary that thru our RESPONSIBLE DESIGNS, families would make their HOMES and WORKPLACES not just as structural envelop but a
REFLECTION OF THEIR PERSONALITY and trendy COMFORT.
We make it our  MISSION TO MAKE THE FILIPINO ARCHITECTURE DESIGN STATEMENT
 a Significant Contribution to the GLOBAL COMMUNITY.
We are RCLA MARU ARCHITECTS CO.
Your Partners in Translating your VISION into REALITY"....

The Business Papers and Government Permits Board
The Company maintains obedience to the Provisions of the Law especially on the
Welfare of its Organization by diligently conforming to the Requirements
like Social Security Systems (SSS), Philhealth,
ag-ibig Fund Remittances and Bureau of Internal Revenue 

Our Accounting Department and the Legal Department are headed by Accredited Professionals
in their Fields and are being maintained by the Company on a Retainers Basis 

The Executive Lounge in  Paintings of  NATURE - Flora and Fauna -
 as its subject, bringing the overall atmosphere in tranquility.

The Construction Supervisors on the Workshop before the start of the Construction Project.
Each Design-Build Project is taken cared of in Planning Stage focusing on details and estimate,
Program of Works and  Implementation Strategies.

The MARU STUDIOS SOLUTIONS and the FIFI'S GOOF CART,
as part of the Artist Arm and 3D Illustrators of the Company

Our Student Trainees (OJT) from MAPUA Institute of Technology, Intramuros, Manila.
The RCLA  MARU ARCHITECTS CO is in Memorandum of Agreement  with MAPUA on the
 responsible guidance and Mentorship of the Architecture Students in their Apprenticeship.
This is an ongoing accommodation and training following the school's 4 terms school year. 

Student Trainees (OJT)  from De La Salle, College of St. Benilde, School of Design and Arts, Manila.
They are one of the Architectural  Schools,  the company also accommodates in the Mentorship Program

Working while we Learn and Learning while we Work.
 This is the Line of  Thought we promulgate in the Company Organization.
On Going trainings, workshops and studies are maximize to keep our selves abreast
 with the fast moving  Technology.

Openmindedness and Strong  Determination.
Our weapon to survive in this Challenging World of
Architectural Design and Construction Industry


Every day is New Day !....Its Compassion ..
 Willingness to serve and be a part of this Architect's Global Community
Its our Business and Pleasure TO SERVE!


Visit our Website: http://architectsrclamaru.wix.com/gallery
Our Blogspot: http://rclamaruarchitectsco.blogspot.com/about-us.html
Facebook Page: Rcla Architects Design and Construction

Friday, September 25, 2015

Exploring BORACAY...


RCLA MARU Architects Co. ... explores BORACAY!


To clear the white rocky hills, mobilize and erect the four story structures in the lime-like hills of Station One, is a challenging job, managing the construction of Cluster-A, a Four Storey Condotel, now part of the well-known The PALMS - Boracay.

The origin says, the island is known to have been formed out of  "borac", a Sponge and the "corals", that now became like silky "white crumbles" - hence the name BORACAY.


AERIAL PRESENTATION of the Proposed Resort, 
The PALMS - Boracay  located at Station One  by RCLA MARU ARCHITECTS CO.


Aerial View of the 7 kilometer stretch of Boracay Island

The JETTY PORT, the terminal upon arriving the Island.
Doing construction in Boracay Island needs guts and strong determination. This is an island and construction materials coming from Manila and the mainland of Panay had to cross the sea that oftentimes contradicts the waves of the season. This dictates the progress of the work that makes any construction team's  PERT CPM vulnerable. The work schedule is being dictated by the weather condition like  holding  of trips of Bancas from the Aklan Port due to dangerous waves affecting not just delivery of construction materials but also manpower.   


Roads that determines construction material delivery and accessibility of manpower in the island is not that wide during the construction, ( hope diversion roads are done and finally the construction of an international airport is materialized). Being far from batching plants, there is no Premix - Pumpcrete system,  thus several 2 bagger up to 3 bagger - concrete mixers are used.


The FREE-HAND Architect's Presentation of the Cluster-A Condotel by RCLA MARU ARCHITECTS CO.

The Construction Works progress of Cluster - A Condotel


View of the whole white beach at the third floor of the Condotel

On going construction of the Swimming Pool


Construction Progress of the Construction of a Four Storey Cluster-A Condotel


Progress of the Construction of  the Clubhouse and the Swimming Pool

For the duration of the project that lasted a year, traveling by air made some company staff literally friendly with the clouds and the sky... so it really has to  say it... remembering the LET of SEAIR that accommodates 11-14 passengers and flies like roller coaster with the clouds formation. It also gives  a unique hush-rush,  traveling round trip from Manila to Boracay at 4am and going back to Manila at 9pm. After a year, it seems  we lost our gravity and experience a floating- bouyant effect. 


It was a calling for Architect's passion and responsibility. Despite battling with the erratic weather condition, of rainy season, and of numerous typhoon that struck the island, also taken beneficial is the luxury of exploring flora and fauna, discovering more about the soil stability and other environmental concerns that need to be addressed. 


Construction materials such as such and gravel are taken from the neighboring towns within the island of Panay. These are transported thru "Bancas" from Aklan Terminal and has to fall on worker's shoulder down the shore before it gets to the delivery trucks to the construction site. Bulk of finishing materials fro installation from Manila like tiles and glass and aluminum are brought to the island thru RO-RO from Batangas Port. There are also Fast Crafts for passenger going back and fort Batangas to Boracay. 


Though surrounded by the sea, the reality speaks of a problem of the supply of clean, potable water in the island. Ingenuity must be harnessed to let the swimming pool be operational. The technical team has to innovate means of sourcing cubic meters of water to  start-up for the swimming pool operation

Photo shows the Clubhouse and the Swimming Pool nearly completed.


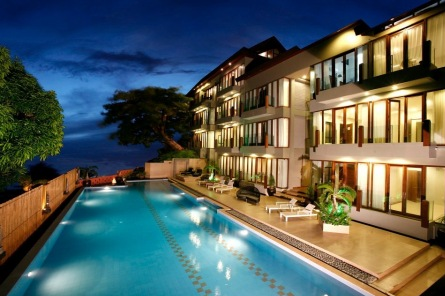
Acknowledgement of this photo taken from the Internet showing the Olympic Size Infinity Swimming Pool overlooking the White beach.
Despite the challenge,in producing volumes of concrete, RCLA MARU ARCHITECTS CO. was able to complete the Olympic Size Swimming Pool in Diaphragm Structural Design and turned the limestone hill into a HAVEN. ... Thanks to the Ilonggo Construction Team,  the strong core group of the company who endured to bring one of the Beauty SPOTS to the Island.

Acknowledgement of a photo taken from the internet showing the Clubhouse and the Pool done in  softening bamboo enclosure.

More view taken from the internet showing the comfortable space planning of the Condotel, the Clubhouse and the Swimming Pool.


RCLA MARU ARCHITECTS CO. DESIGN and CONSTRUCTION Projects in the Visayas. 


Main Office is located at Unit 102 Femmi Building, A. Soriano Jr St, Intramuros,  Manila 
Contact us at 02-5037276  *   0927-8269808

Email: rcla.update@gmail.com  Facebook: Rcla Maru
Website: http://architectsrclamaru.wix.com/gallery